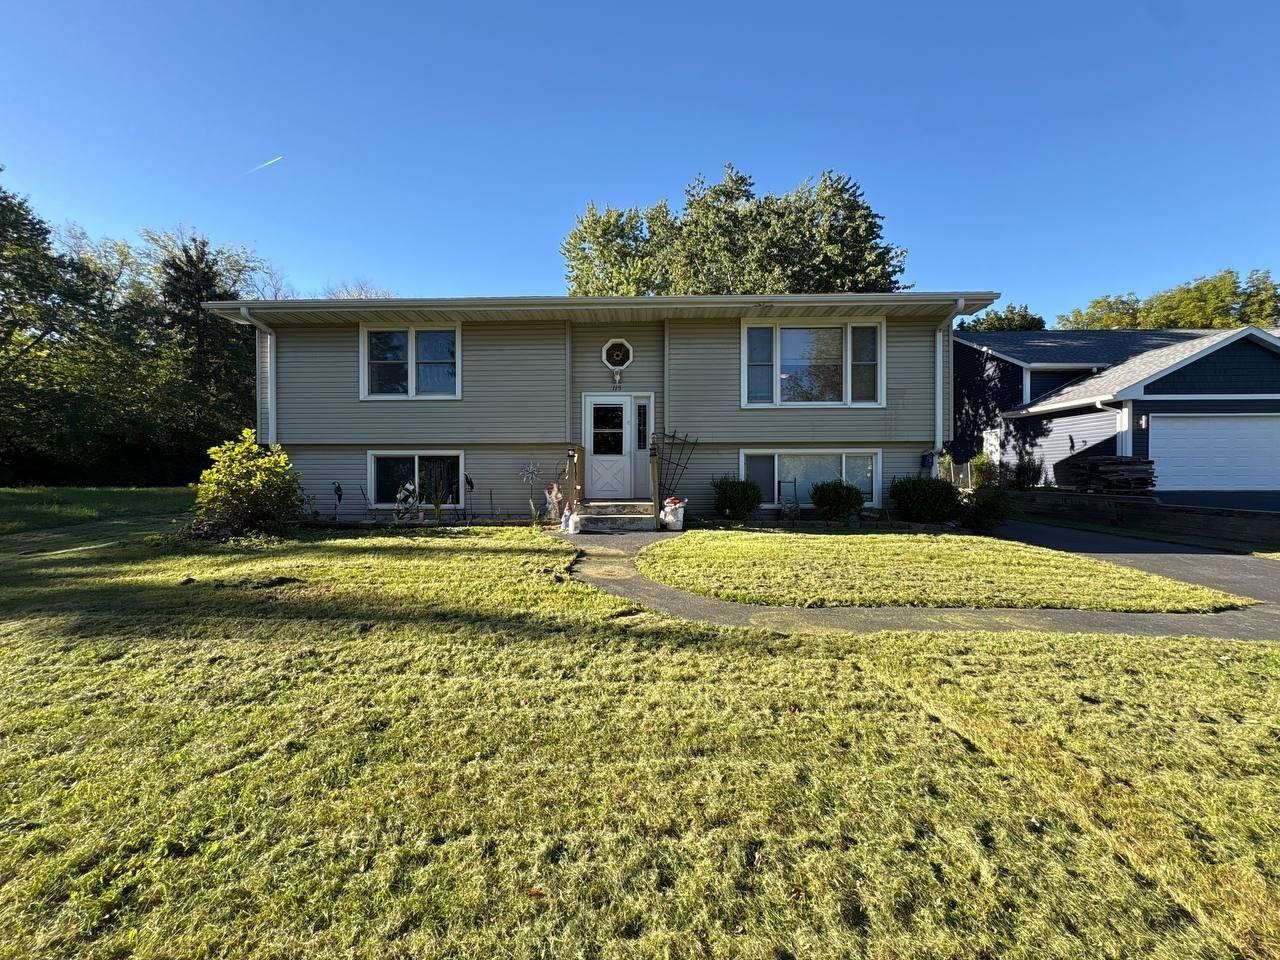


BEDS3
BATHS2 full
SQUARE FEET2,268
MLS#202606448
STATUSActive
PROPERTY TYPEResidential - Single Family
SCHOOLNorth Boone 200
Property Description
Spacious bi-level home located in the desirable Candlewick Lake community! This home offers 3 bedrooms, 2 full bathrooms and a detached 2-car garage. The main level features an open living and dining area, plenty of natural sunlight and a kitchen with white cabinetry, stainless steel appliances and updated flooring. The lower level provides additional living space with a spacious rec room, 3rd bedroom, bonus room and full bathroom. Step outside to enjoy the large wooden deck with a covered gazebo, perfect for relaxing or outdoor gatherings. Enjoy all that the gated Candlewick Lake community has to offer, including lake access, boating, fishing, beaches and recreational amenities.
Property Features
Property Type: Residential - Single Family
Basement: Yes
Cooling: Central Air
Garage: 2
Heating: Forced Air
Home Style: Bi-Level
Lot Size: 0.24 Acres
Roof Type: Shingle
Taxes: $4,358
Appliances
Refrigerator
Stove/Cooktop
Feature Descriptions
Basement: Full
Days on Site: 2
Exterior: Vinyl
General Features: Deck, L.L. Finished Space, Main Floor Primary
Land features: Gated Community
Sewer: City/Community
Water: City/Community
Room Sizes
Bedroom 1: 14 X 12 Level - Main
Bedroom 2: 12 X 12 Level - Main
Bedroom 3: 18 X 12 Level - Lower
Kitchen: 13 X 9 Level - Main
Living Room: 18 X 15 Level - Main
Dining Room: 12 X 10 Level - Main
Family Room: 22 X 16 Level - Lower
Local Schools
School District: North Boone 200
Listed By / Shown By
Listed By
Agency Name: Keller Williams Realty Signature
Shown By
Agent Name: Donya Bundy
Agent Phone: (608) 295-5181
Agency Title: Gambino Realtors

Estimate Your Payment
Estimated Payment
$ 1,426.16 per month $998.85 Principal & Interest $363.17 Property Tax $64.14 Homeowner's InsuranceChange Payment Information

Donya Bundy
Cell: (608) 295-5181
Email Me

Privacy Policy / DMCA Notice / ADA Accessibility


This site is hosted, designed and copyright
© 1994 - 2026 by
Delta Media Group, Inc. -- Patent Pending --
115 SE Brandywine Drive | MLS# 202606448
This single family home located at 115 SE Brandywine Drive, Poplar Grove, IL 61065 is currently listed for sale with an asking price of $219,900. This property has 3 bedrooms and 2 full baths with 2268 sq. ft. SE Brandywine Drive is located within the North Boone 200 school district. Search Poplar Grove real estate on dbundy.gogambino.com today.