

BEDS1
BATHS1 full
SQUARE FEET1,100
MLS#12778776
STATUSNew
PROPERTY TYPEResidential - Condominium
SUBDIVISIONGreen Acres
SCHOOLDistrict 214
Property Description
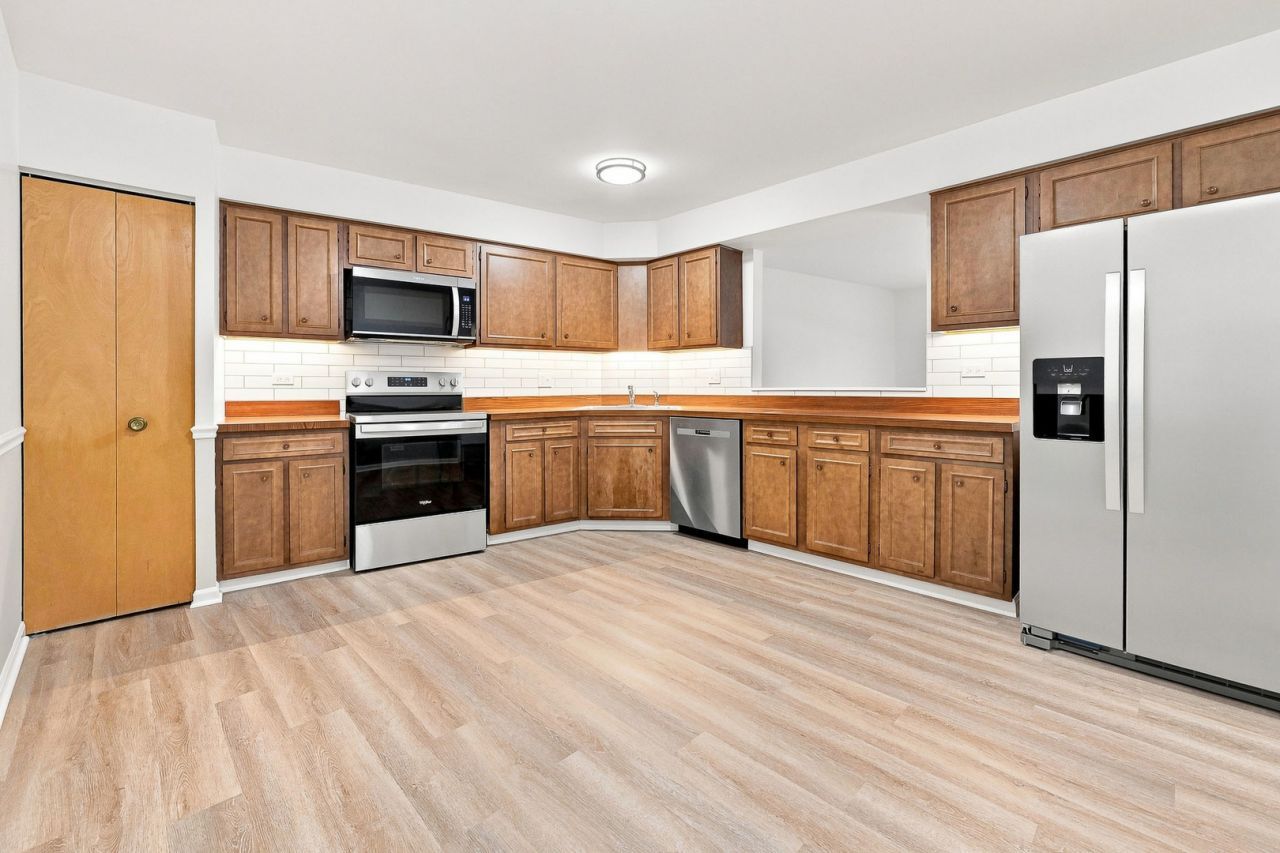
Looking for room to spread out-and space that works the way you live? Discover approximately 1,100 square feet with room to relax, entertain and work from home, plus garage parking and a separate private storage room-all for $224,900. Picture your favorite furniture in the spacious living room, dinner with friends in the separate dining area, or a home office with room to focus. The oversized bedroom offers generous walk-in closets and space for a dressing area. Start your morning with coffee on your private patio-and if you work at nearby Endeavor Health/Northwest Community Hospital, enjoy the convenience of walking to work. Not the handy type? No worries-the updates are already done. Extensively renovated in June 2026, this move-in-ready home features a new Carrier HVAC system, new electrical panel, updated plumbing, all-new flooring, a fully renovated bathroom and fresh paint. The updated kitchen includes new stainless steel appliances, backsplash and under-cabinet lighting. Double-pane windows and multiple transferable warranties add comfort and peace of mind. Convenient first-floor living, main-floor laundry, garage and exterior parking, and private storage make everyday life easier-with Endeavor Health/Northwest Community Hospital within walking distance. Enjoy nearby parks, walking routes and golf courses, along with shopping and dining in downtown Arlington Heights. Nearby Metra service and easy access to Route 53 and I-90 keep you connected, with O'Hare within reach. HOA allows rentals, subject to HOA review and approval. Come see the space, explore the possibilities and picture yourself at home. Schedule your showing today!
Property Features
Property Type: Residential - Condominium
Basement: None
Cooling: Central Air
Garage: 1
Heating: Electric
Lot Size: Condo
Roof Type: Rubber
Stories: 4.0
Taxes: $2,646
Year Built: 1974
Amenities
Elevator
1st Floor Bedroom
Storage
Walk-In Closet(s)
Lobby
Pantry
Feature Descriptions
Additional rooms: Foyer
Additional Structures: On Street, Garage Faces Front, Garage Faces Side
Appliances: Range, Dishwasher, Refrigerator, Microwave
Association Amenities: Coin Laundry, Elevator in Residence, Storage, On Site Manager/Engineer, Security Door Lock(s), Laundry, Elevator(s), High Speed Conn., Intercom, Patio, Public Bus, Security, Security Lighting
Association Includes: Water, Parking, Security, Exterior Maintenance, Lawn Care, Scavenger, Snow Removal
Exterior: Brick
HOA Fee: 357/ Monthly
Laundry: Main Level, Common Area
Lot Dimensions: Condo
Other Equipment: TV-Cable, Security System, CO Detectors, Security Cameras
Parcel#: 08091010211010
Parking: Asphalt, Concrete, Shared Driveway, Garage Door Opener, Yes, Garage Owned, Detached, Assigned, Unassigned, Off Street, Guest, On Street, Additional Parking, Garage Faces Front, Parking Lot, Garage Faces Side, Storage, Owned, Garage
Security: yes
Sewer: Public Sewer
Total Rooms: 4
Township: Elk Grove
Water: Public
Room Sizes
Foyer: 4X13
Dining Room: 11X13
Kitchen: 15X13
Living Room: 23X14
Primary Bedroom: 16X14
Local Schools
Elementary School: Juliette Low Elementary School
School District: District 214
Listed By / Shown By
Listed By
Agency Name: Berkshire Hathaway HomeServices Chicago
Agency Phone: 847-234-2500
Shown By
Agent Name: Donya Bundy
Agent Phone: (608) 295-5181
Agency Title: Gambino Realtors

Estimate Your Payment
Estimated Payment
$ 1,307.66 per month $1,021.57 Principal & Interest $220.50 Property Tax $65.60 Homeowner's InsuranceChange Payment Information

Donya Bundy
Cell: (608) 295-5181
Email Me


Member Participants (and their affiliated licensees, if applicable) shall indicate on their websites that IDX information is provided exclusively for consumers’ personal non-commercial use, that it may not be used for any purpose other than to identify prospective properties consumers may be interested in purchasing, that the data is deemed reliable but is not guaranteed by MLS GRID, and that the use of the MLS GRID Data may be subject to an end user license agreement prescribed by the Member Participant’s applicable MLS if any and as amended from time to time. MLS GRID may, at its discretion, require use of other disclaimers as necessary to protect Member Participant, and/or their MLS from liability.
Based on information submitted to the MLS GRID. All data is obtained from various sources and may not have been verified by broker or MLS GRID. Supplied Open House Information is subject to change without notice. All information should be independently reviewed and verified for accuracy. Properties may or may not be listed by the office/agent presenting the information.
Privacy Policy / DMCA Notice / ADA Accessibility


This site is hosted, designed and copyright
© 1994 - 2026 by
Delta Media Group, Inc. -- Patent Pending --
1025 S Fernandez Avenue, Unit 1S | MLS# 12778776
This condo located at 1025 S Fernandez Avenue, Unit 1S, Arlington Heights, IL 60005 is currently listed for sale with an asking price of $224,900. This property was built in 1974 and has 1 bedrooms and 1 full baths with 1100 sq. ft. S Fernandez Avenue, Unit 1S is located in the Green Acres subdivision within the District 214 school district. Search Green Acres real estate on dbundy.gogambino.com today.